Existing
conditions.
Architect-led field documentation and as-built drawings for residential and commercial properties across South Florida.
Understand what is there.
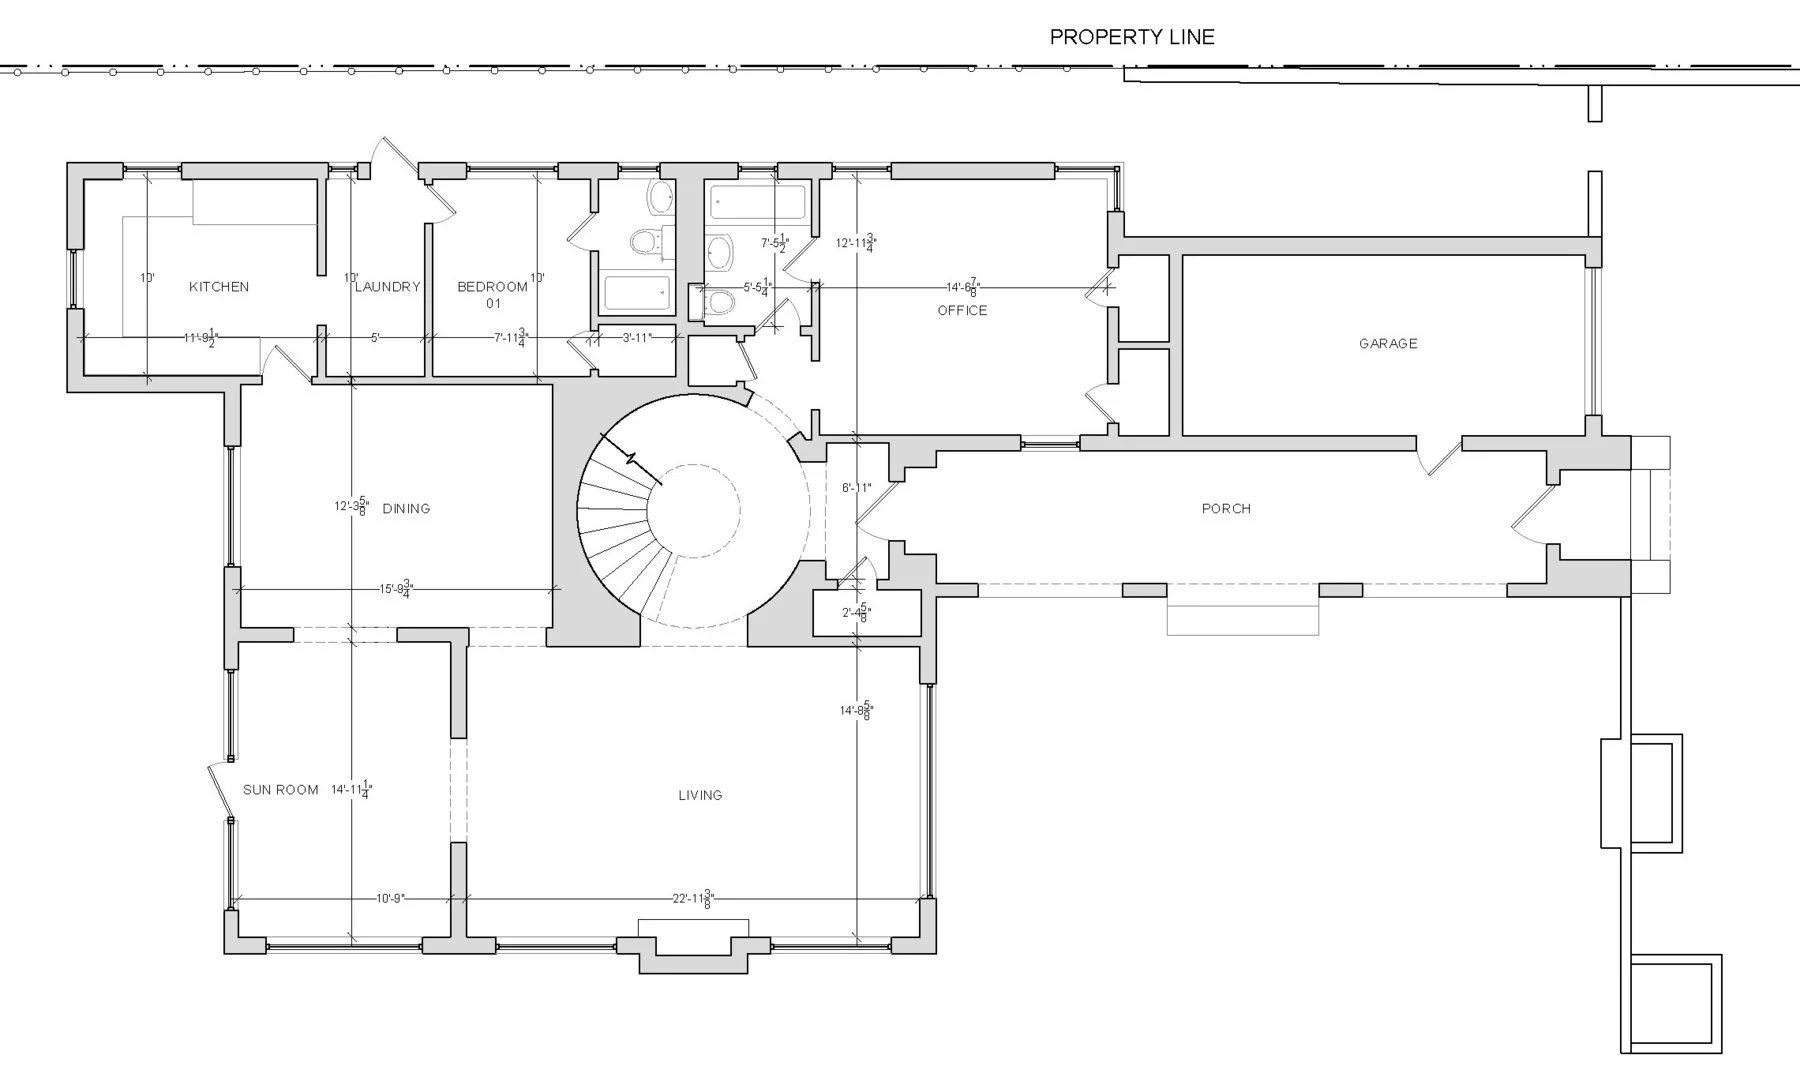
Measured drawings give renovations, permitting, and future design work a reliable starting point. We document the property with the needs of its next phase in mind.
Discuss your project ↗TYPICAL SCOPE
What we can provide.
Services and deliverables are defined in a project-specific proposal.
Core services
- Site measurements and photographs
- Existing floor plans and dimensions
- Doors, windows, and major architectural features
- PDF drawing set
Additional scope
- Reflected ceiling plans
- Interior and exterior elevations
- Building sections and roof plans
- Revit / BIM and 3D models
FEES & TIMING
Request a quote ↗Starting at $1.25 / square foot
Final fees depend on property size, complexity, location, and the documentation required. Most residential drawing packages can be completed within 4–7 business days after the site visit; larger or more detailed scopes may take longer. Timing is confirmed in your proposal.
planning? ↗
A new home, an addition, a renovation, or a set of existing drawings. Start with a conversation.