Construction
documents.
Architectural drawings and coordinated information for permit review and construction.
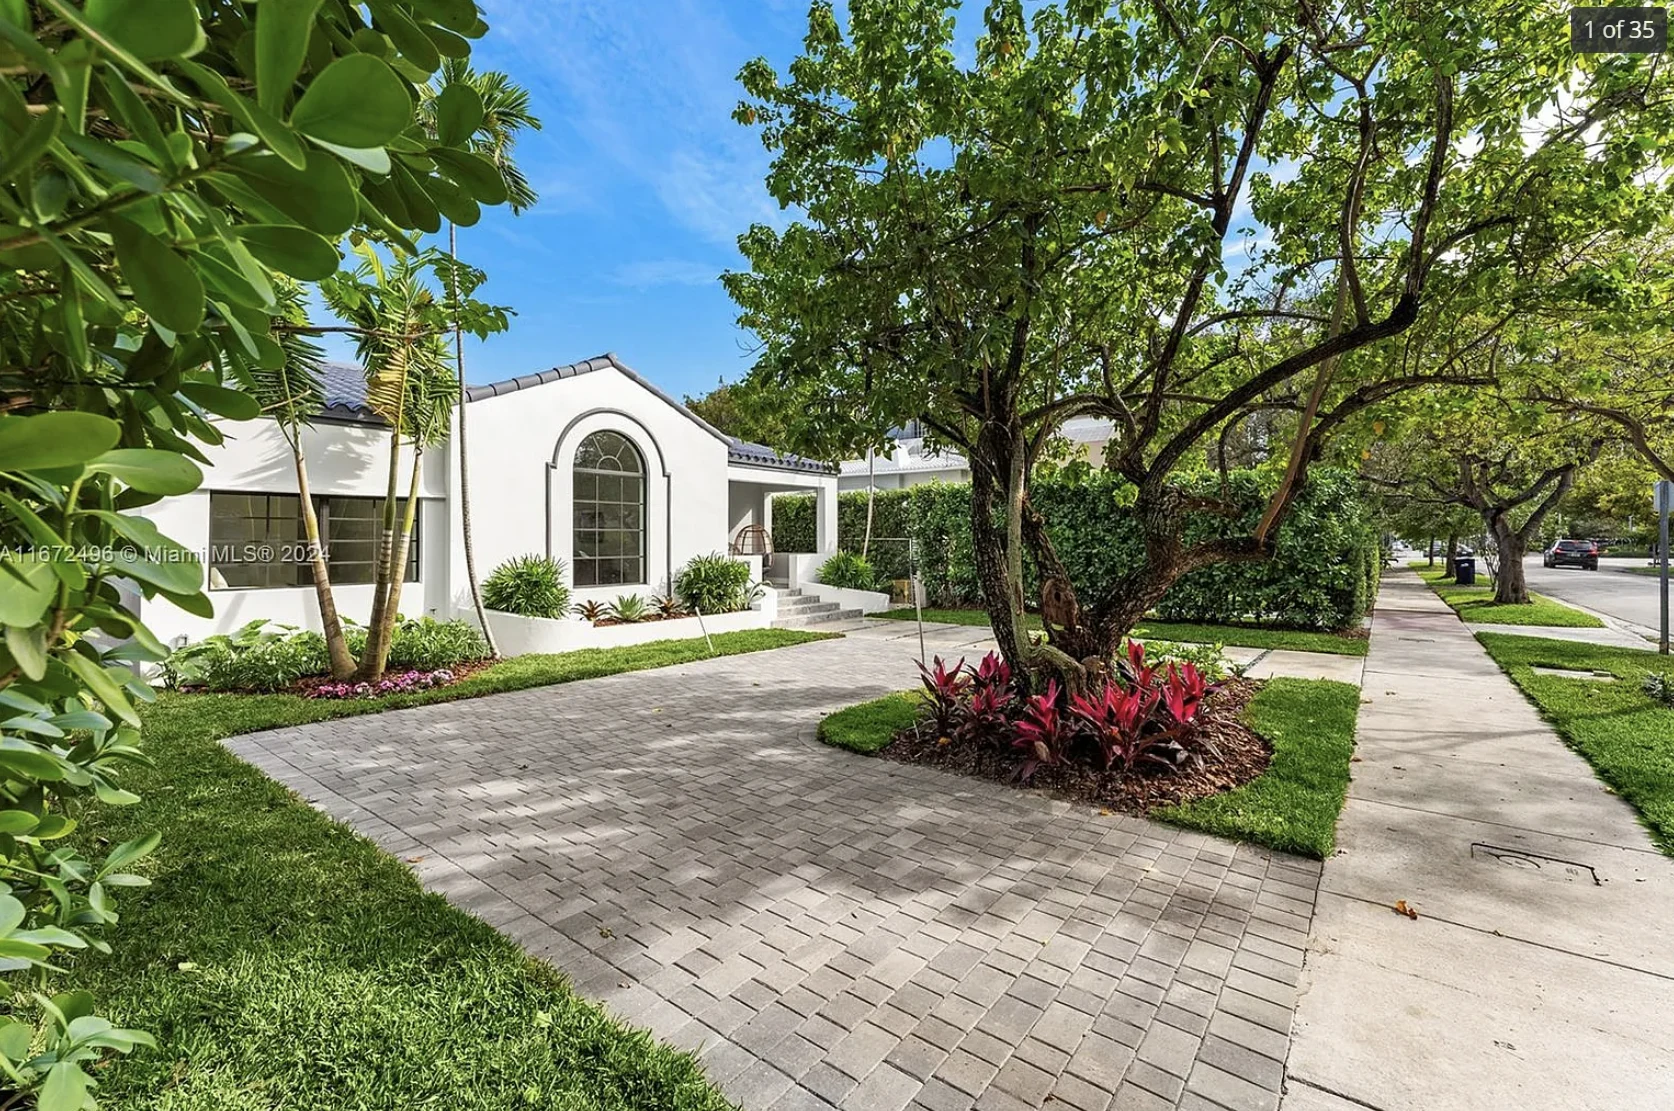
Make the design buildable.
We translate the developed design into plans, elevations, sections, details, and schedules appropriate to the project’s scope. Consultant coordination and responses to review comments support the path from design to construction.
Discuss your project ↗TYPICAL SCOPE
What we can provide.
Services and deliverables are defined in a project-specific proposal.
Core services
- Architectural permit drawings
- Plans, elevations, and sections
- Construction details and schedules
- Permit review responses
Additional scope
- Consultant coordination
- Existing building renovations
- Residential additions
- Commercial improvements
planning? ↗
A new home, an addition, a renovation, or a set of existing drawings. Start with a conversation.